
Back
A12
/
A12
1 bed
1 bath
858
SqFt
Floor plan overview
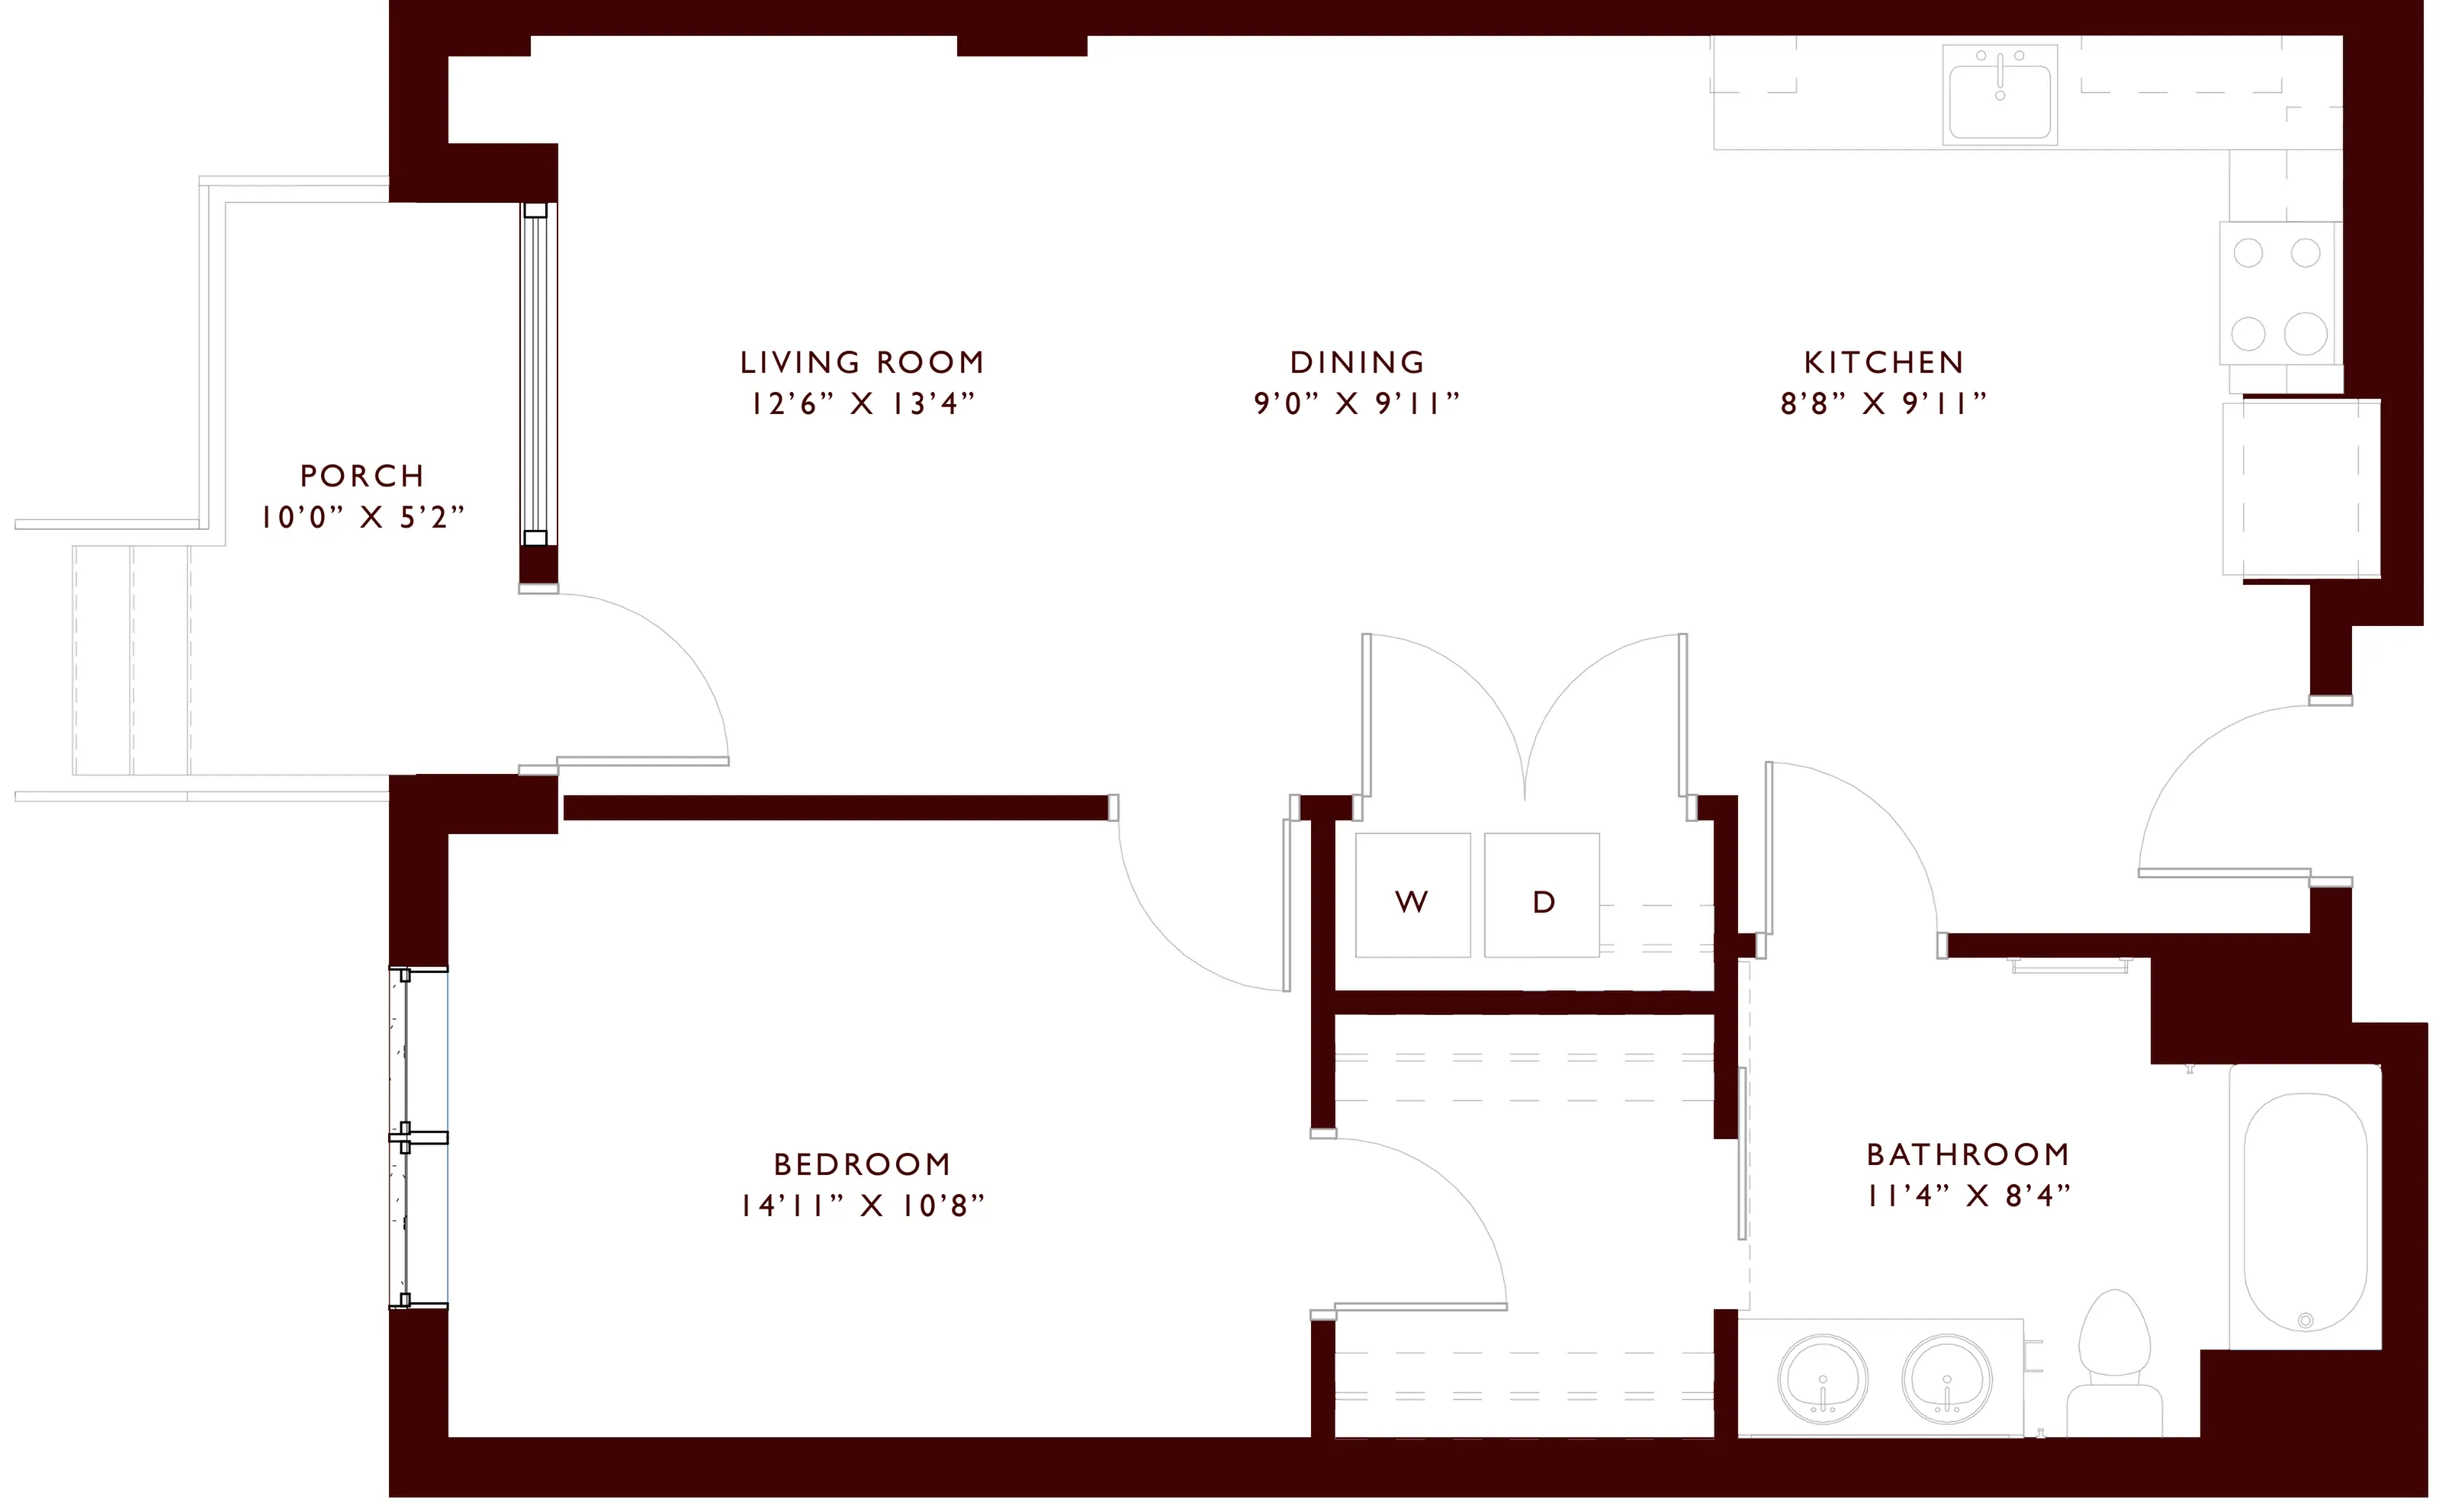
Embrace modern minimalism with the A12 1 Bed 1 Bath Floor Plan in Denver. This thoughtfully crafted 858 sq ft layout offers a flexible and innovative living experience. Boasting high-end finishes, premium appliances, and contemporary design elements, this floor plan epitomizes elevated urban living. Enjoy a private balcony, ample closet space, and an open-concept layout seamlessly blending living, dining, and kitchen areas. Unwind after a busy day in the spa-inspired bathroom oasis. Explore convenient community amenities like a state-of-the-art fitness center, resort-style pool, and resident lounge. Contact us today to schedule your personal tour of this exceptional Denver floor plan.
Current Specials
Limited-Time Offer: Up to 6 Weeks FREE Rent + 3 Months FREE Parking!
*Restrictions Apply. Contact Our Leasing Office for Details Today!
1/1
Beds/Baths
858
SqFt
Available Units
0 availableFilter Listed Units
Customize your search with filters for price, size, bedrooms, and amenities
In-Unit Features
Select amenities that should be included in your unit
0 filters applied
No Units
No Units available currently.
Try changing or removing some of your filters to see if availability changes.