
Back
A2.1
/
A2.1
1 bed
1 bath
664
SqFt
Floor plan overview
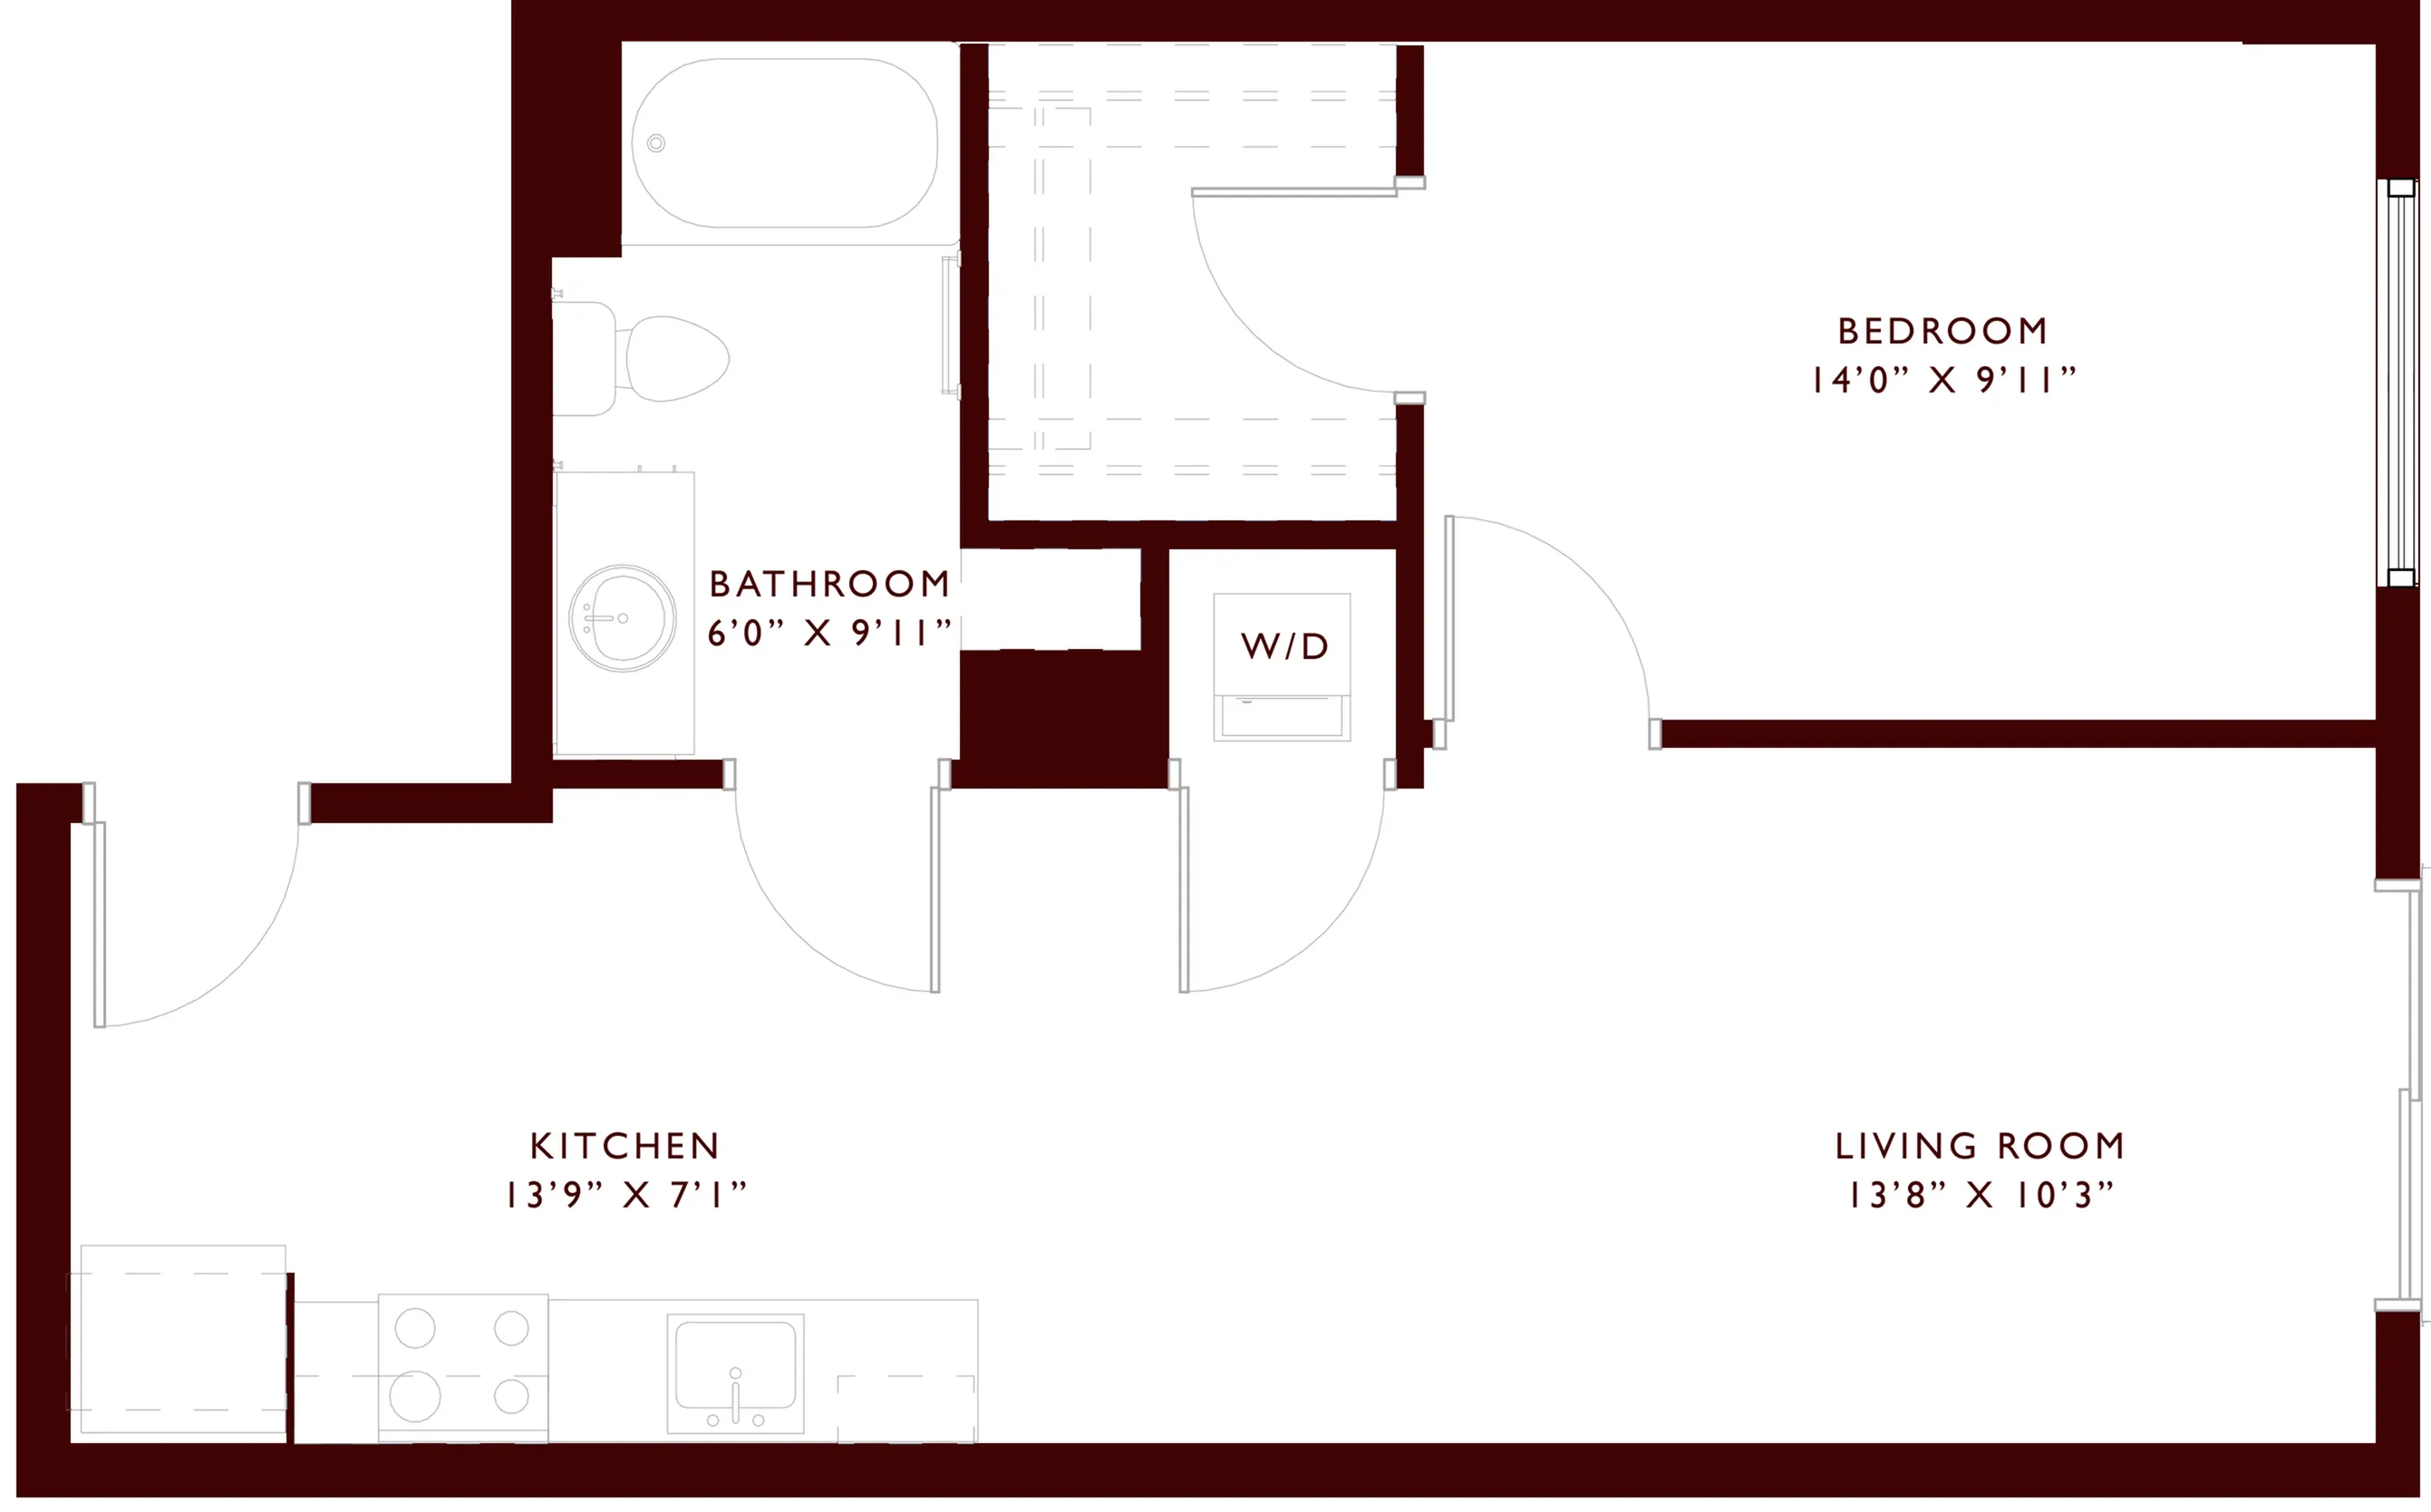
Discover the A2.1 Floor Plan, a comfortable 1 bed 1 bath layout located in the heart of Denver. Spanning 664 sq ft, this floor plan offers a balanced blend of convenience and contemporary design. Enjoy the thoughtfully crafted space featuring modern amenities and innovative details that cater to an upscale city lifestyle. Contact us today to schedule your tour of this unique floor plan.
Current Specials
Limited-Time Offer: Up to 6 Weeks FREE Rent + 3 Months FREE Parking!
*Restrictions Apply. Contact Our Leasing Office for Details Today!
1/1
Beds/Baths
664
SqFt
Available Units
0 availableFilter Listed Units
Customize your search with filters for price, size, bedrooms, and amenities
0 filters applied
No Units
No Units available currently.
Try changing or removing some of your filters to see if availability changes.