
Back
S5 - Urban 1x1
/
S5 - Urban 1x1
1 bed
1 bath
573
SqFt
Floor plan overview
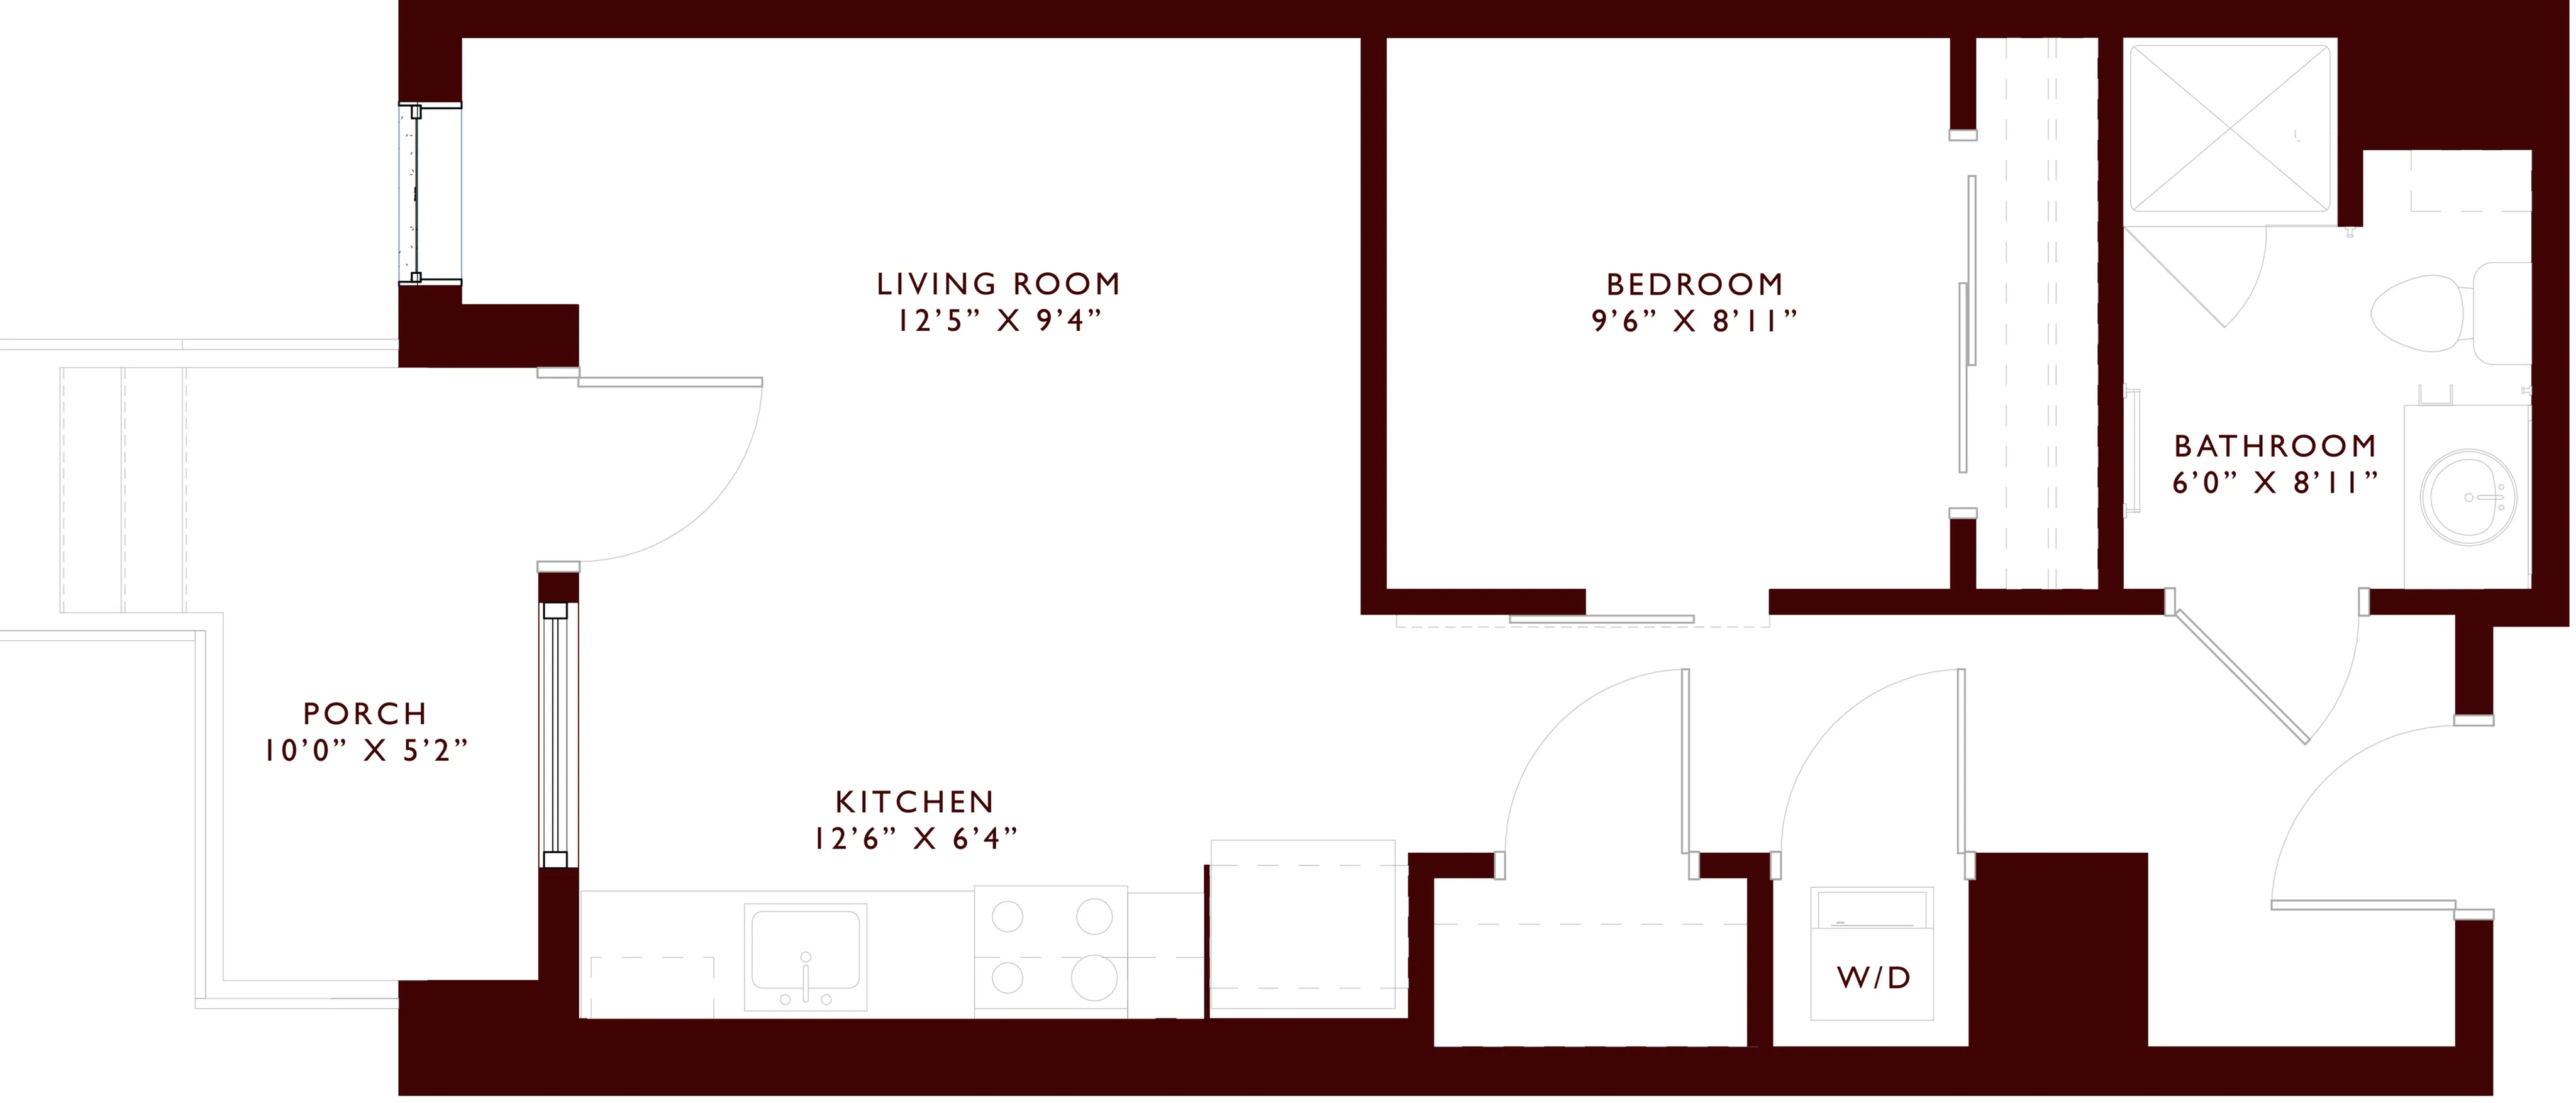
Embrace urban living at its finest with the S5 - Urban 1x1 Floor Plan, a thoughtfully crafted one-bedroom, one-bathroom sanctuary in the heart of Denver. Spanning a comfortable 573 square feet, this intentionally designed layout offers a contemporary living experience tailored to your modern lifestyle. Indulge in the well-appointed interiors, complemented by a curated selection of amenities that elevate your daily routine. From the stylish kitchen to the inviting living spaces, every detail has been meticulously considered to provide unmatched comfort and style. Contact us today to schedule your tour and discover the epitome of urban sophistication with the S5 - Urban 1x1 Floor Plan.
Current Specials
Limited-Time Offer: Up to 6 Weeks FREE Rent + 3 Months FREE Parking!
*Restrictions Apply. Contact Our Leasing Office for Details Today!
1/1
Beds/Baths
573
SqFt
Available Units
0 availableFilter Listed Units
Customize your search with filters for price, size, bedrooms, and amenities
In-Unit Features
Select amenities that should be included in your unit
0 filters applied
No Units
No Units available currently.
Try changing or removing some of your filters to see if availability changes.